Just Listed






Address
1928 Clyde Drive, Naperville, IL
Price
$ 775,000
Property Attributes
- MLS#12767651
- TypeSingle Family
- Listing Status New
- CountyDUPAGE
- CityNaperville
- AreaNaperville
- NeighborhoodOld Farm
- Zip60565
- Style
- Year Built1996
- Taxes$ 11777
- Price$ 775,000
- Bedrooms4
- Full Bathrooms3
- Half Bathrooms0
- Sqr Footage2586
Data Source:
Midwest Real Estate Data (MRED)
Property Description
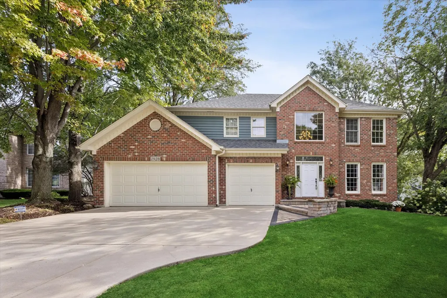
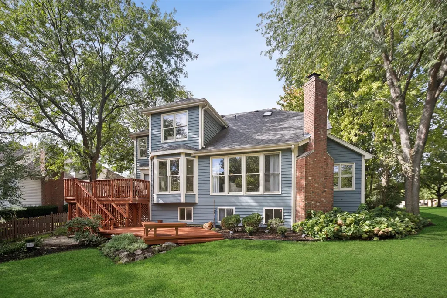
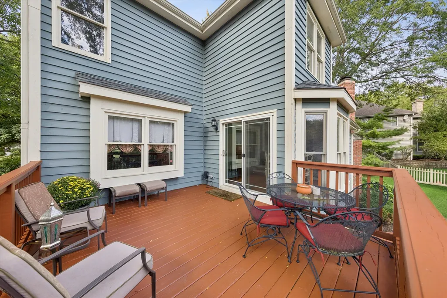
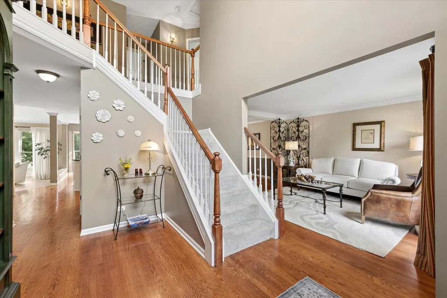
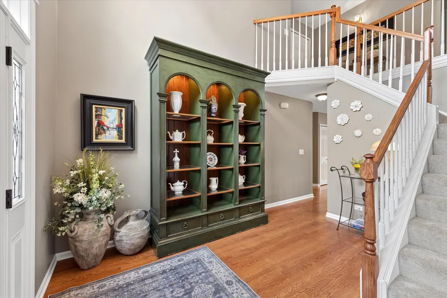
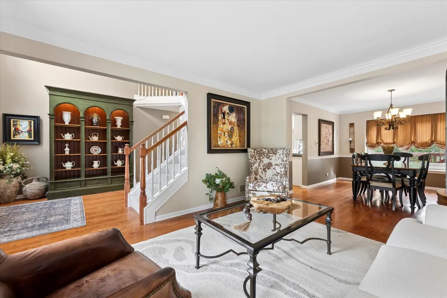
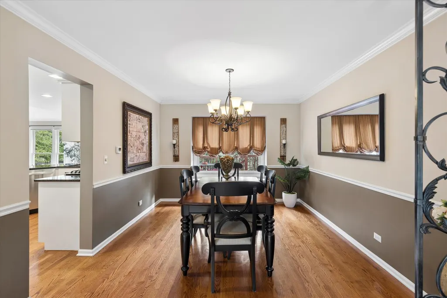
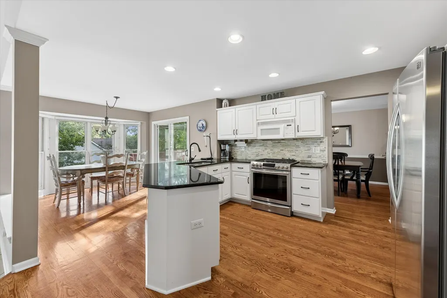
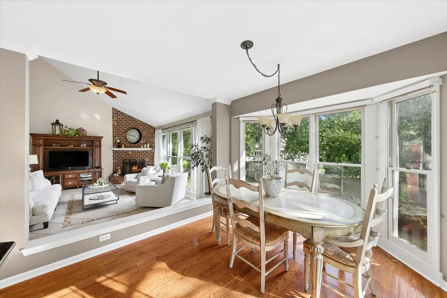
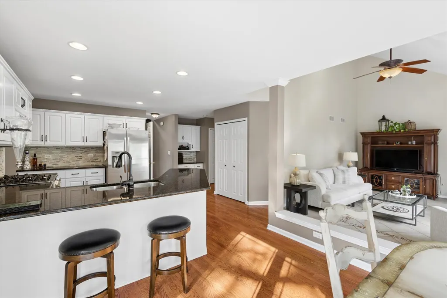
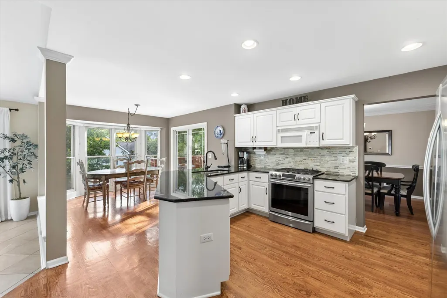
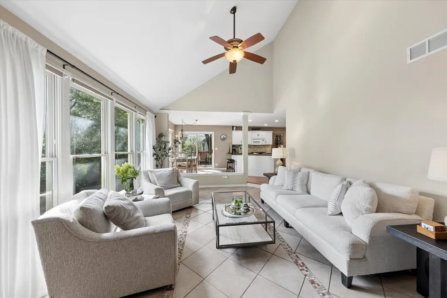
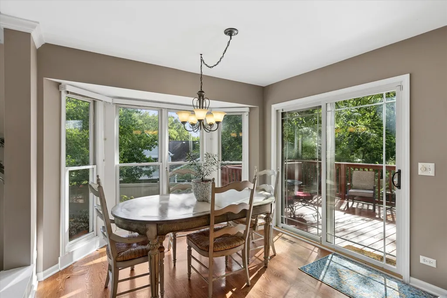
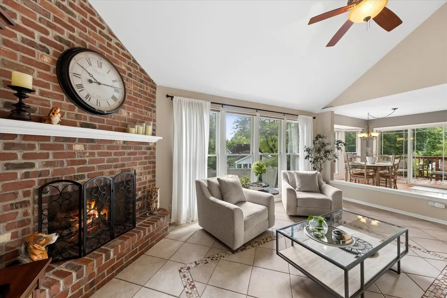
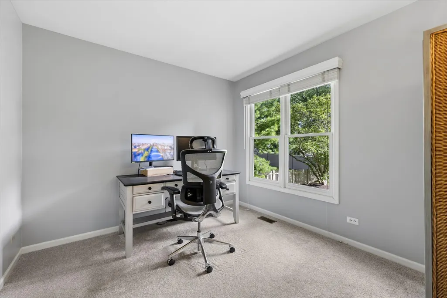
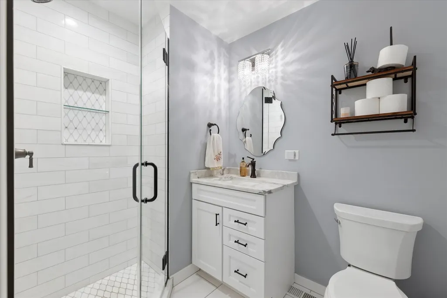
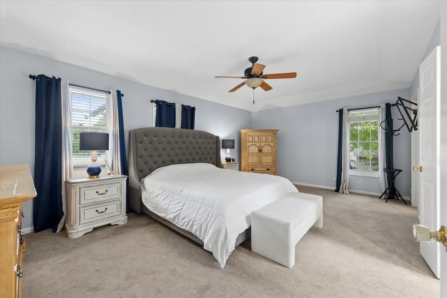
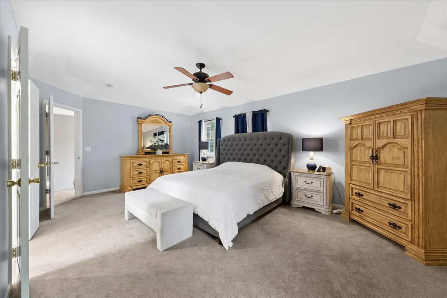
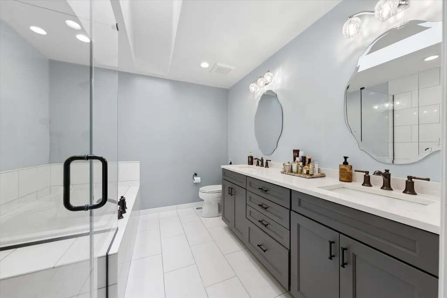
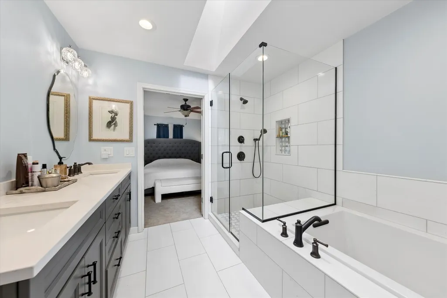
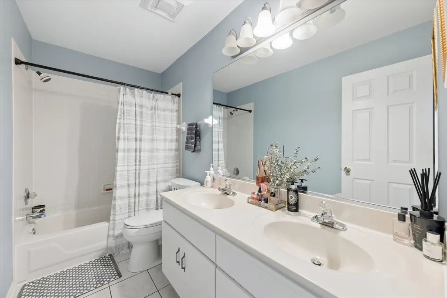
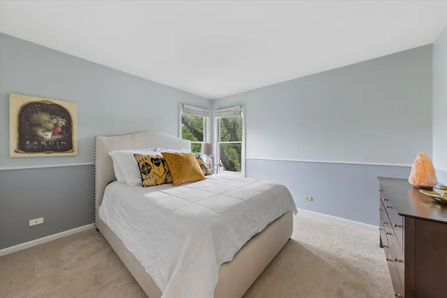
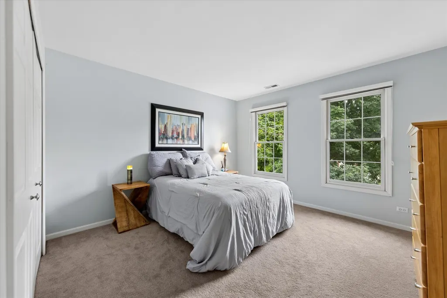
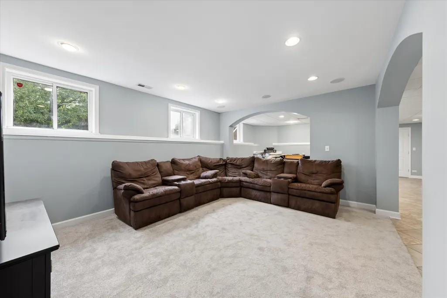
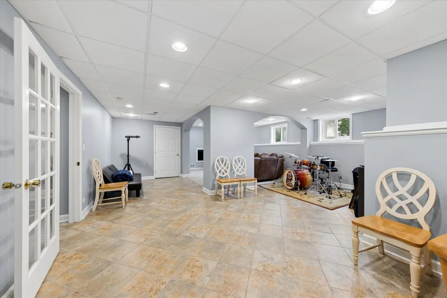
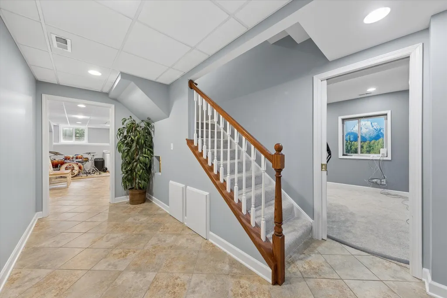
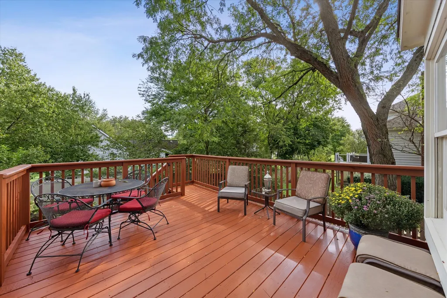
Welcome to this impeccably maintained, light-filled retreat offering exceptional architectural detail and effortless main-level living. From the moment you arrive, the brick front entry patio, mature trees, and professional landscaping set an inviting tone. Step inside to beautiful finishes and quality... rich hardwood flooring, custom crown molding, and walls of windows that offer abundant natural light! The versatile main floor features a private den/study paired with an adjacent full bath-ideal for guests, multi-generational living, or remote work. Both the main-level bath and the primary suite bath were beautifully redesigned (2019). Additional highlights include fresh carpet in select rooms (2026) and a complete interior and exterior repaint (2022). Out back, enjoy outdoor entertaining on the deck overlooking private, mature grounds. The DEEP-POUR finished English basement features above-grade daylight windows, a sprawling recreation room, dedicated private office space, and generous storage. Complete with an expansive 3-car garage and a roof replaced in 2021. Move-in ready quality in every detail!
| Elementary School | Middle School | High School |
|---|---|---|
| Kingsley Elementary School | Lincoln Junior High School | Naperville Central High School |
| Price History | |
|---|---|
| 9/24/2026 | Listed $775,000 |
General Features
| Living Area | 2586 |
|---|---|
| Sewer | Public Sewer,Storm Sewer |
| Heating | Natural Gas,Forced Air |
| Cooling | Central Air |
| Possession | Closing |
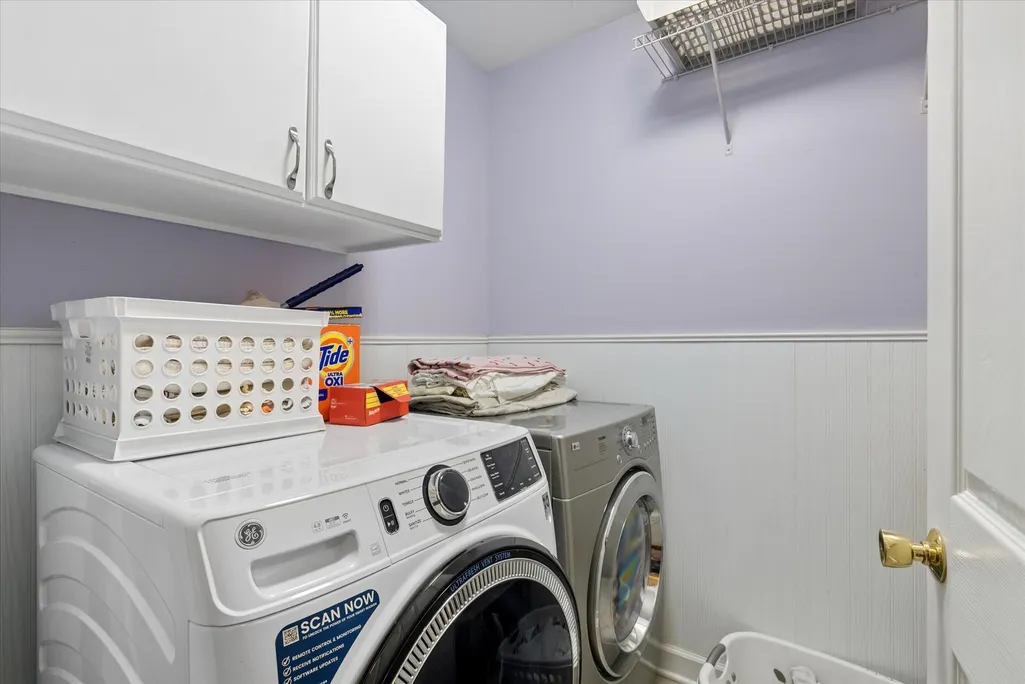
| Appliances | Range,Microwave,Dishwasher,Refrigerator,Washer,Dryer |
| Garage Spaces | 3 |
| Association Fee Includes | None |
| Construction Materials | Brick,Cedar |
| Year Built | 1996 |
| Township | Naperville |
| Tax Year | 2024 |
| Ownership | Fee Simple |
| Assoc Fee Paid Per | Not Applicable |
| County | DuPage |
| New Construction | No |
| Property Type | Residential |
| Total Rooms | 14 |
| Full Baths | 3 |
| Status | New |
| Directions | Washington south of 75th to 87th west to Clyde north to home |
| High School | Naperville Central High School |
| City | Naperville |
| High School District | 203 |
| MLS Area | Naperville |
| Elementary School | Kingsley Elementary School |
| Tax Annual Amount | 11777 |
| Middle/Junior High School | Lincoln Junior High School |
| Standard Status | Active |
| Middle/Junior School District | 203 |
| Elementary School District | 203 |
| Property Type | Detached Single |
Interior Features
| Basement | Finished,Full,Daylight |
|---|---|
| Total Fireplaces | 1 |
| Laundry Features | In Unit |
| Total Bedrooms | 4 |
| Room Type | Den,Office,Recreation Room,Utility Room-1st Floor,Eating Area,Bonus Room,Game Room |
| LivingAreaSource | Other |
| Total Baths | 3 |
| Bedrooms Possible | 4 |
Exterior Features
| Parking Features | Concrete,Yes,Attached,Garage |
|---|---|
| Water Source | Lake Michigan |
| Total Parking | 3 |
| Lot Dimensions | 85.2x106.2x86.5x120.9 |
| Waterfront Y/N | No |
Amenities
- Foreclosure
- Views
- Short Sale
- New Construction
- Adult 55+
- Lease To Own
- No HOA Fees
- Furnished
- Primary On Main
- Air Conditioning
- Seller Finance
- Green
- Fixer Upper
- Horse
- Golf
- Fireplace
- Deck
- Garage
- Basement
- Pool
Property vs Single Family Average in 60565
Price
Taxes
Year Built

 Metro MLS - Milwaukee Data provided by Metro MLS. All information deemed reliable but not guaranteed. All properties are subject to prior sale, change or withdrawal. Neither listing broker(s) or information provider(s) shall be responsible for any typographical errors, misinformation, misprints and shall be held totally harmless. IDX information is provided exclusively for consumers personal, non-commercial use and that it may not be used for any purpose other than to identify prospective properties consumers may be interested in purchasing. The data relating to real estate for sale on this website comes in part from the Internet Data Exchange program of the Multiple Listing Service. Information is supplied by seller and other third parties and has not been verified. Real estate listings held by brokerage firms other than REMAX Plaza may be marked with the Internet Data Exchange logo and detailed information about those properties will include the name of the listing broker(s) when required by the MLS. Copyright ©2026 - Multiple Listing Service, Inc. - All rights reserved.
Last Updated: September 23, 2026 7:52 PM UTC
Metro MLS - Milwaukee Data provided by Metro MLS. All information deemed reliable but not guaranteed. All properties are subject to prior sale, change or withdrawal. Neither listing broker(s) or information provider(s) shall be responsible for any typographical errors, misinformation, misprints and shall be held totally harmless. IDX information is provided exclusively for consumers personal, non-commercial use and that it may not be used for any purpose other than to identify prospective properties consumers may be interested in purchasing. The data relating to real estate for sale on this website comes in part from the Internet Data Exchange program of the Multiple Listing Service. Information is supplied by seller and other third parties and has not been verified. Real estate listings held by brokerage firms other than REMAX Plaza may be marked with the Internet Data Exchange logo and detailed information about those properties will include the name of the listing broker(s) when required by the MLS. Copyright ©2026 - Multiple Listing Service, Inc. - All rights reserved.
Last Updated: September 23, 2026 7:52 PM UTC
