
Just Listed




Address
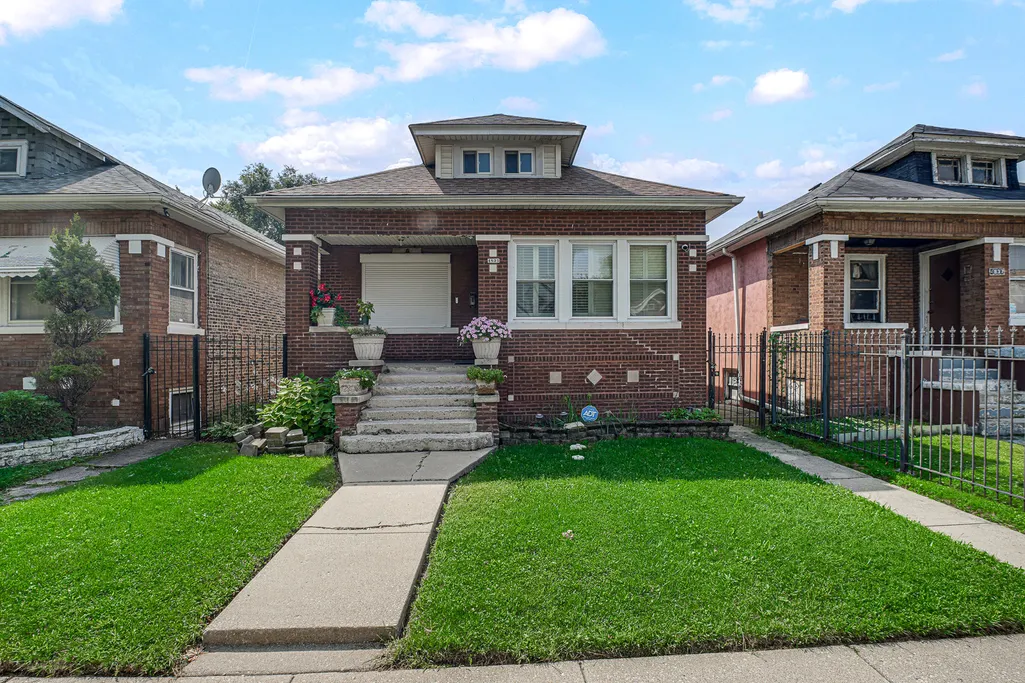
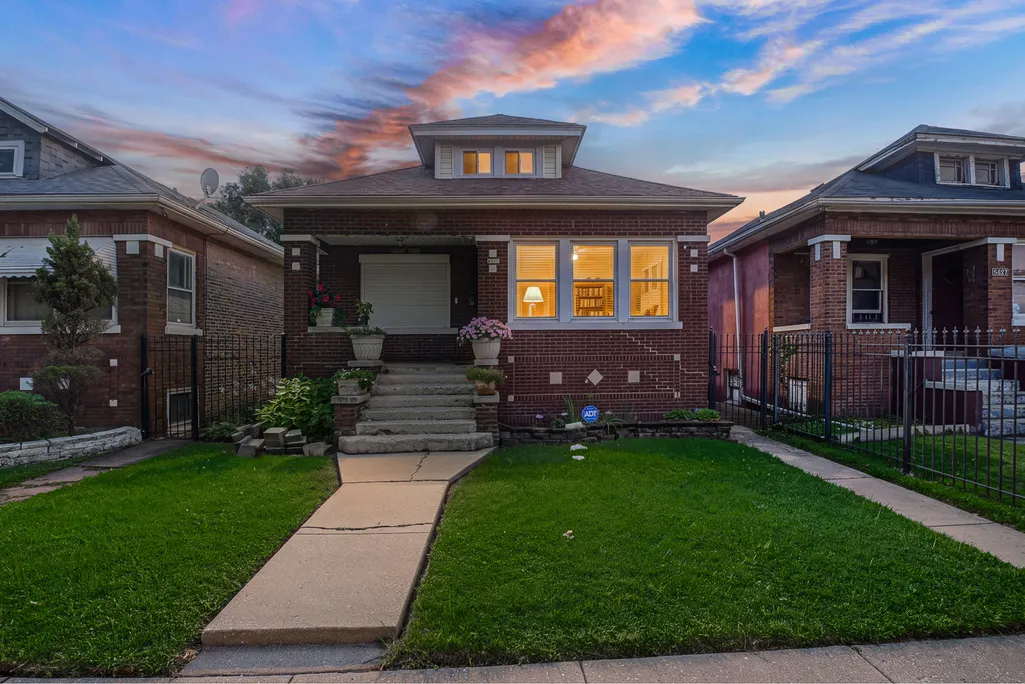
4835 W Haddon Avenue, Chicago, IL
Price
$ 310,000
Property Attributes
- MLS#12765126
- TypeSingle Family
- Listing Status New
- CountyCOOK
- CityChicago
- AreaCHI - Austin
- NeighborhoodAustin
- Zip60651
- Style
- Year Built1922
- Taxes$ 2960
- Price$ 310,000
- Bedrooms4
- Full Bathrooms2
- Half Bathrooms0
- Sqr Footage1128
Data Source:
Midwest Real Estate Data (MRED)
Property Description
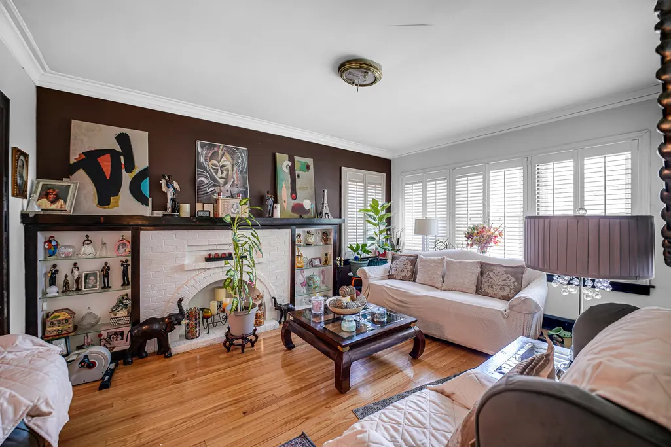
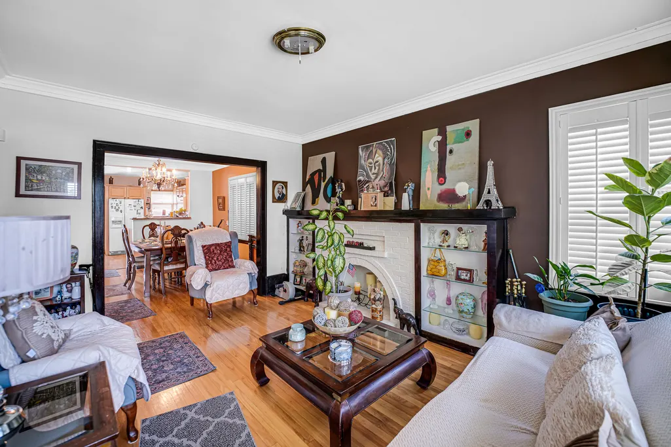
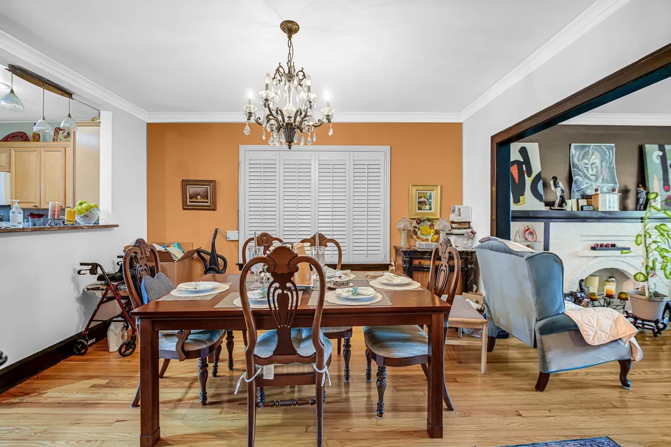
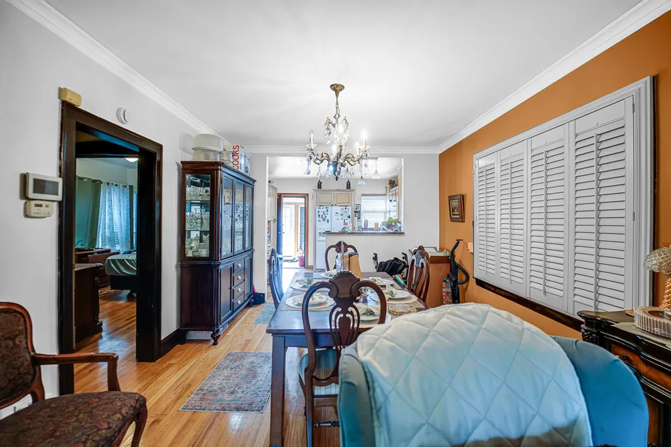
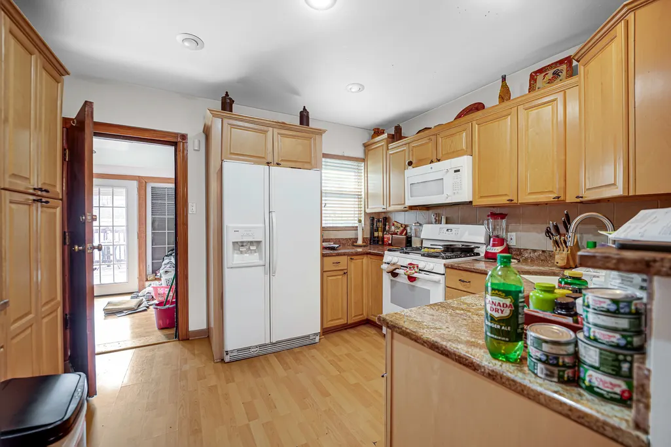
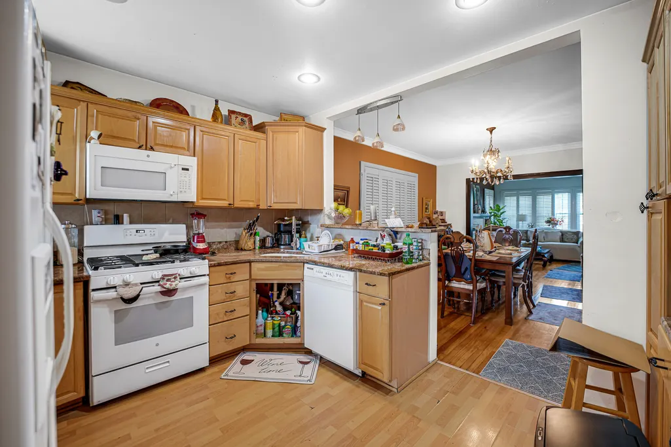
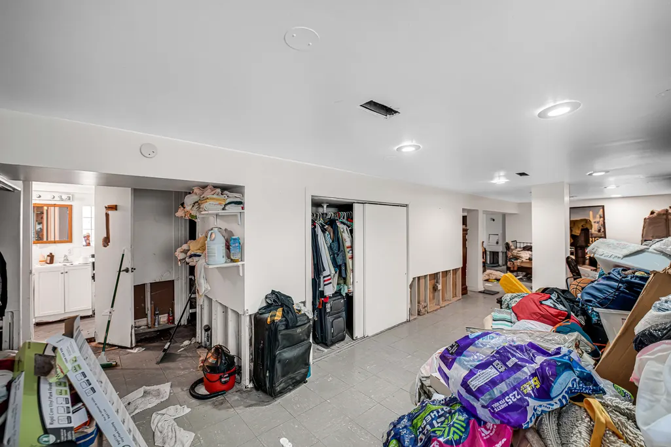
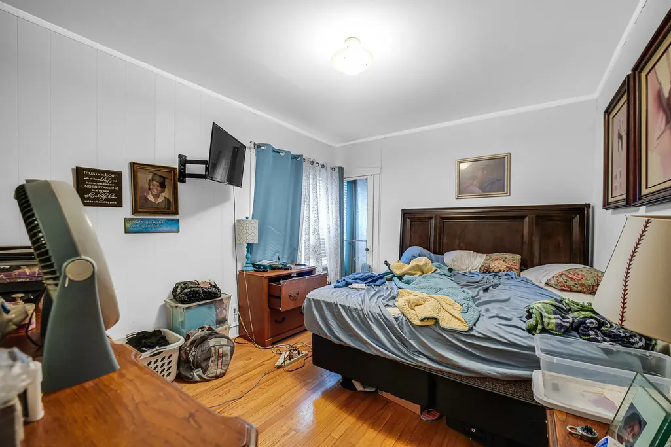
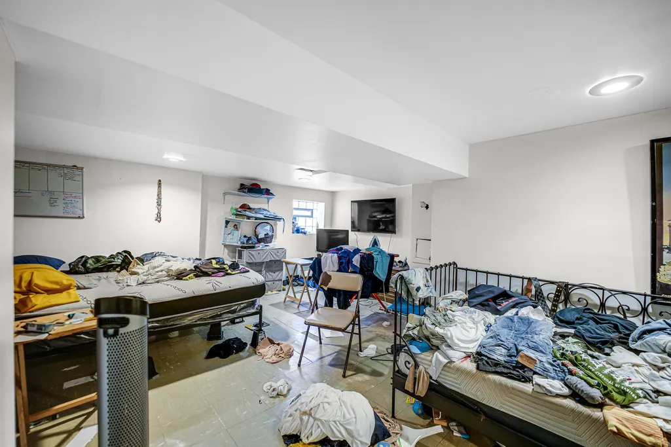
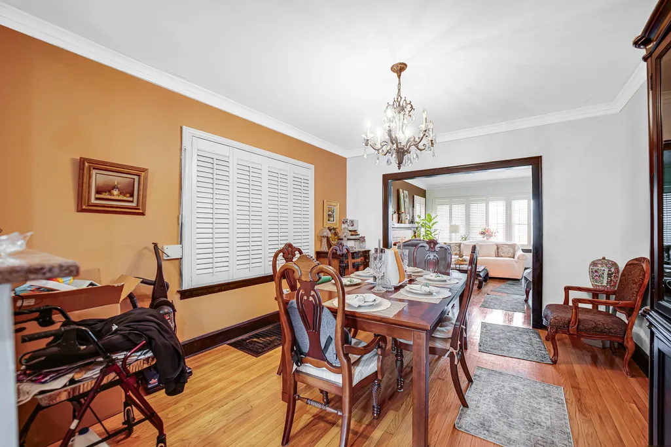
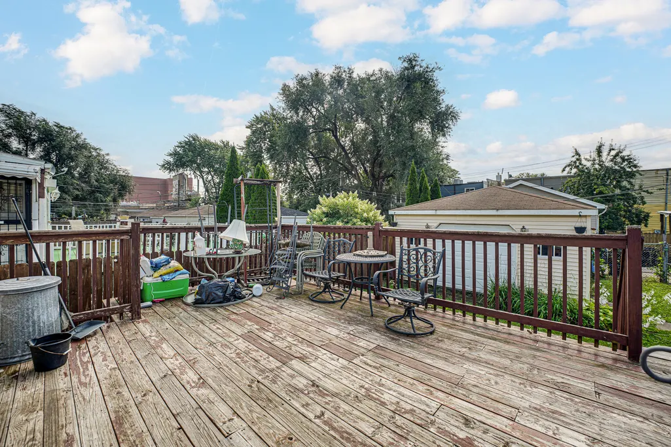
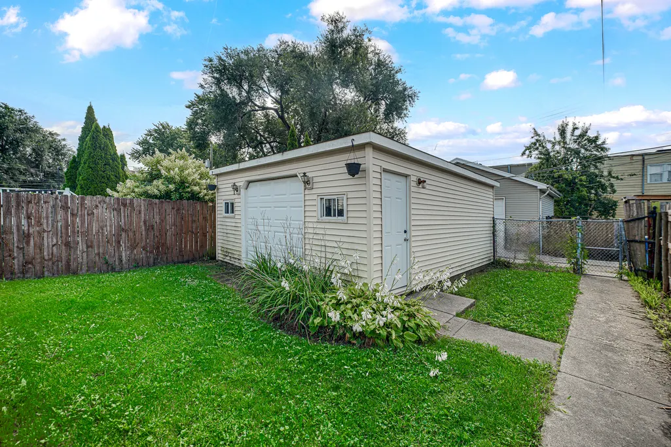
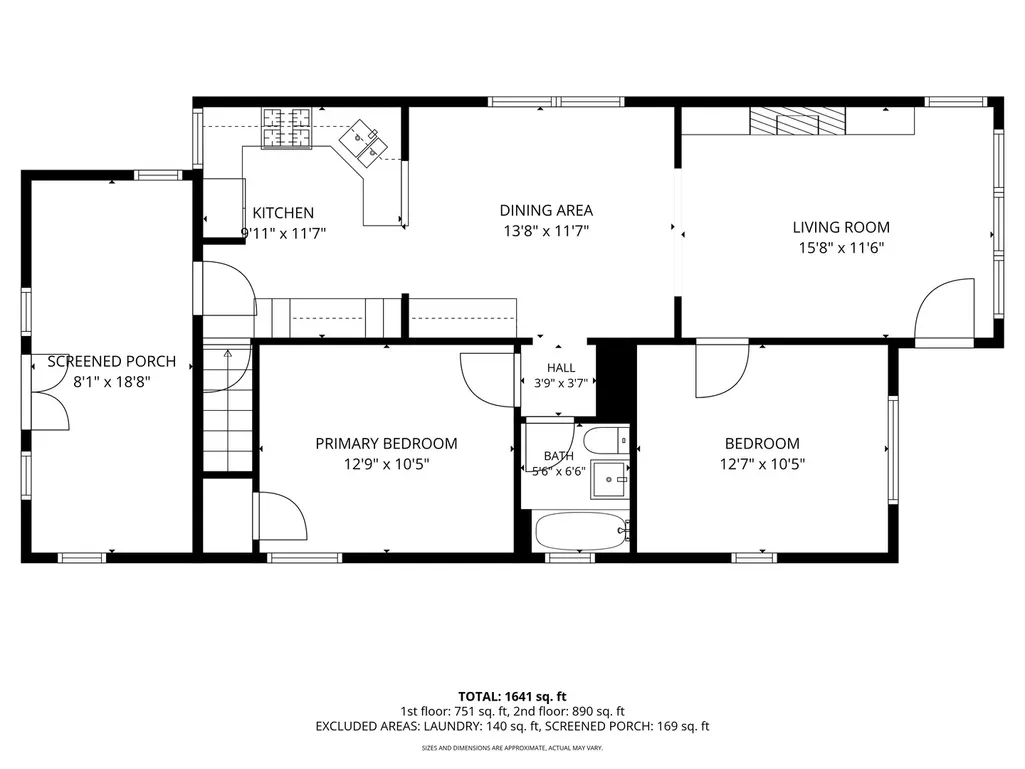
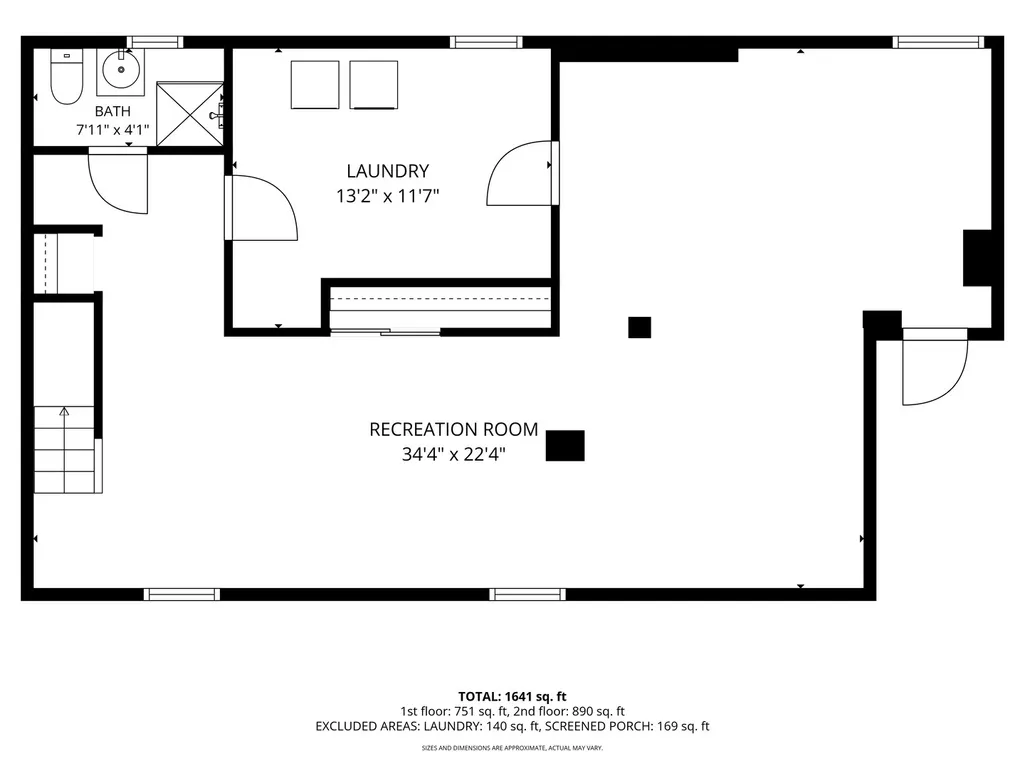
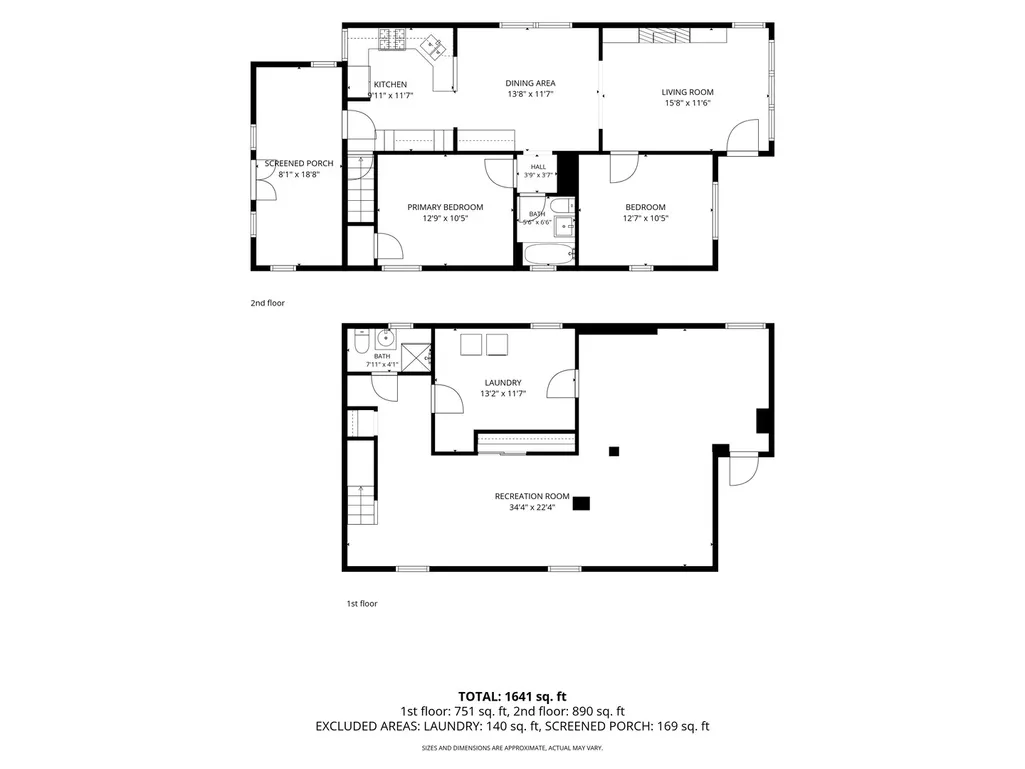
VALUE-ADD OPPORTUNITY IN AUSTIN! Welcome to 4835 W Haddon Avenue, a 3-bedroom, 1-bath single-family home offering approximately 1,128 square feet of above-grade living space PLUS a finished basement and detached 2-car garage. Offered at $310,000, this property is ready for a new owner with vision! The home needs some TLC, creating an opportunity to update, personalize, and potentially force appreciation through strategic improvements. The finished basement provides valuable additional living and entertaining space and adds versatility to the home's existing footprint. Ideal for an owner-occupant looking to customize a home to their taste or an investor searching for their next value-add project. Conveniently located in Chicago's Austin community with access to public transportation, shopping, neighborhood amenities, and major thoroughfares. Bring your ideas and unlock the potential of this Chicago home. Schedule your private showing today!
| Price History | |
|---|---|
| 9/21/2026 | Listed $310,000 |
General Features
| Living Area | 1128 |
|---|---|
| Sewer | Public Sewer |
| Heating | Natural Gas |
| Cooling | Central Air |
| Possession | Closing |
| Garage Spaces | 2 |
| Association Fee Includes | None |
| Construction Materials | Brick |
| Year Built | 1922 |
| Township | West Chicago |
| Tax Year | 2023 |
| Ownership | Fee Simple |
| Assoc Fee Paid Per | Not Applicable |
| County | Cook |
| New Construction | No |
| Property Type | Residential |
| Total Rooms | 7 |
| Full Baths | 2 |
| Status | New |
| Directions | Cicero Ave to Haddon Ave,east on Haddon Ave to property at 4835 W Haddon Ave. |
| City | Chicago |
| High School District | 299 |
| MLS Area | CHI - Austin |
| Tax Annual Amount | 2960 |
| Standard Status | Active |
| Middle/Junior School District | 299 |
| Elementary School District | 299 |
| Property Type | Detached Single |
Interior Features
| Basement | Finished,Full |
|---|---|
| Total Bedrooms | 3 |
| Room Type | No additional rooms |
| LivingAreaSource | Estimated |
| Total Baths | 2 |
| Bedrooms Possible | 4 |
Exterior Features
| Parking Features | Detached,Garage |
|---|---|
| Water Source | Public |
| Total Parking | 2 |
| Lot Dimensions | 28 X 144 |
| Waterfront Y/N | No |
Amenities
- Foreclosure
- Views
- Short Sale
- New Construction
- Adult 55+
- Lease To Own
- No HOA Fees
- Furnished
- Primary On Main
- Air Conditioning
- Seller Finance
- Green
- Fixer Upper
- Horse
- Golf
- Fireplace
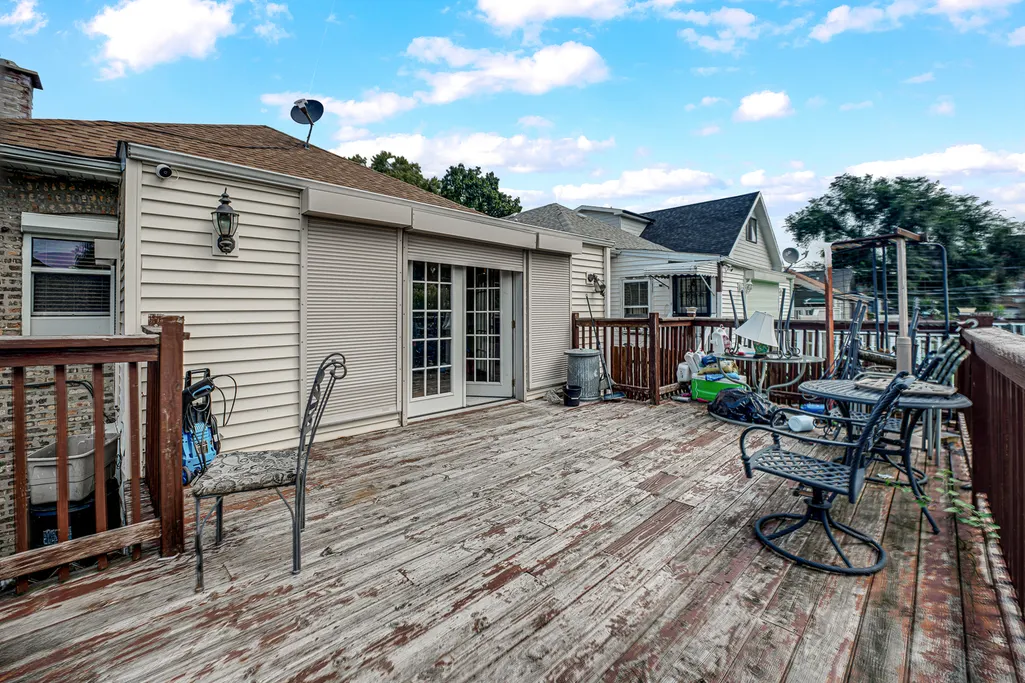
- Deck
- Garage
- Basement
- Pool
Property vs Single Family Average in 60651
Price
Taxes
Year Built

 Metro MLS - Milwaukee Data provided by Metro MLS. All information deemed reliable but not guaranteed. All properties are subject to prior sale, change or withdrawal. Neither listing broker(s) or information provider(s) shall be responsible for any typographical errors, misinformation, misprints and shall be held totally harmless. IDX information is provided exclusively for consumers personal, non-commercial use and that it may not be used for any purpose other than to identify prospective properties consumers may be interested in purchasing. The data relating to real estate for sale on this website comes in part from the Internet Data Exchange program of the Multiple Listing Service. Information is supplied by seller and other third parties and has not been verified. Real estate listings held by brokerage firms other than REMAX Plaza may be marked with the Internet Data Exchange logo and detailed information about those properties will include the name of the listing broker(s) when required by the MLS. Copyright ©2026 - Multiple Listing Service, Inc. - All rights reserved.
Last Updated: September 22, 2026 3:37 AM UTC
Metro MLS - Milwaukee Data provided by Metro MLS. All information deemed reliable but not guaranteed. All properties are subject to prior sale, change or withdrawal. Neither listing broker(s) or information provider(s) shall be responsible for any typographical errors, misinformation, misprints and shall be held totally harmless. IDX information is provided exclusively for consumers personal, non-commercial use and that it may not be used for any purpose other than to identify prospective properties consumers may be interested in purchasing. The data relating to real estate for sale on this website comes in part from the Internet Data Exchange program of the Multiple Listing Service. Information is supplied by seller and other third parties and has not been verified. Real estate listings held by brokerage firms other than REMAX Plaza may be marked with the Internet Data Exchange logo and detailed information about those properties will include the name of the listing broker(s) when required by the MLS. Copyright ©2026 - Multiple Listing Service, Inc. - All rights reserved.
Last Updated: September 22, 2026 3:37 AM UTC
