





















Address
1630 W Surf Street, Chicago, IL
Price
$ 3,300,000
Property Attributes
- MLS#12759195
- TypeSingle Family
- Listing Status New
- CountyCOOK
- CityChicago
- AreaCHI - Lake View
- NeighborhoodLake View
- Zip60657
- StyleGeorgian,Traditional
- Year Built2008
- Taxes$ 48217
- Price$ 3,300,000
- Bedrooms5
- Full Bathrooms4
- Half Bathrooms2
- Sqr Footage7000
Data Source:
Midwest Real Estate Data (MRED)
Property Description
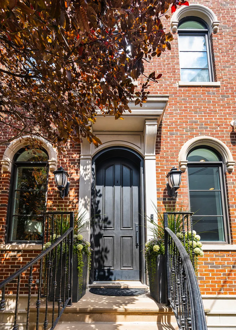
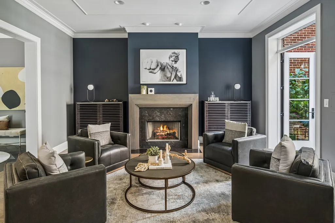
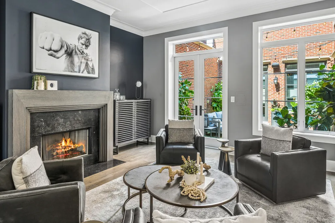
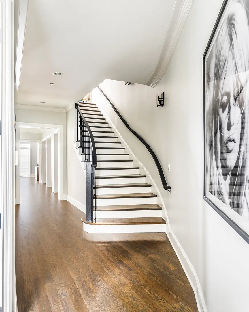
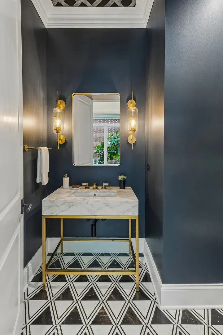
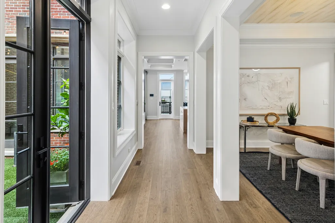
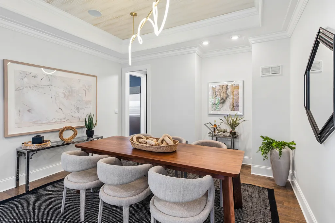
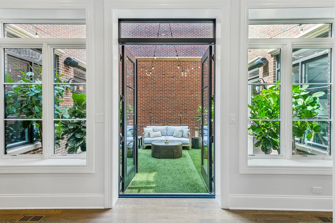
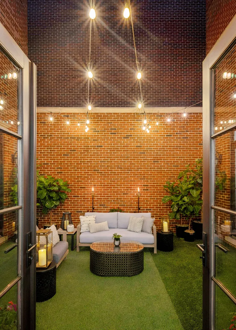
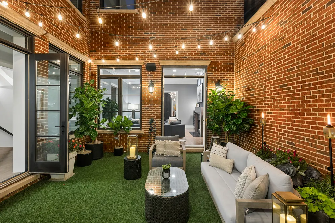
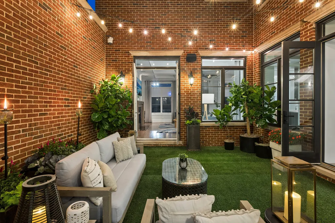
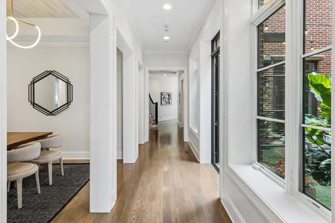
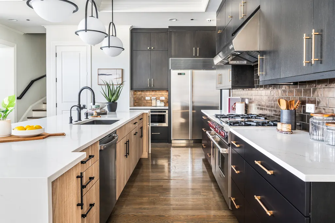
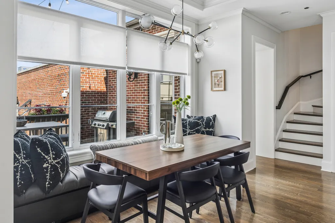
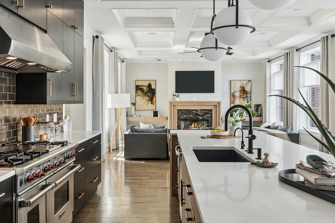
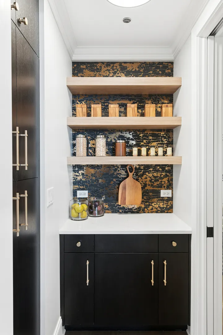
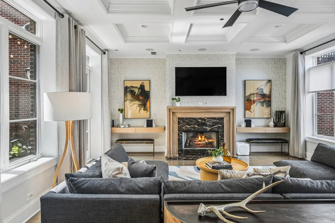
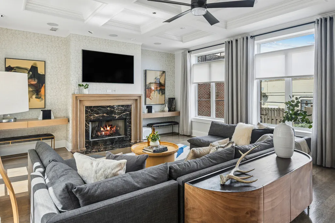
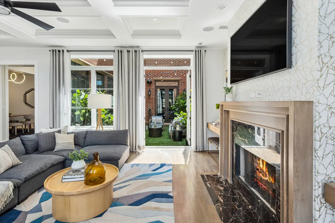
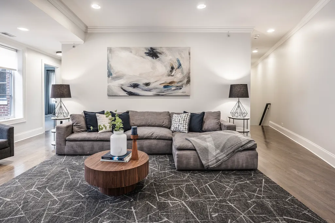
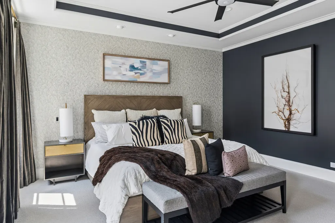
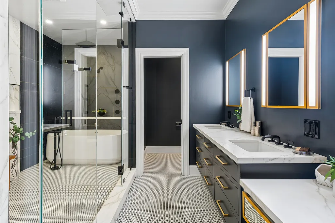
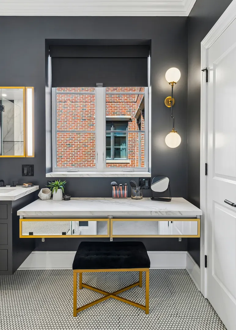
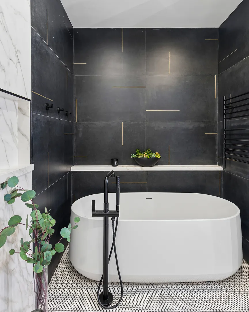
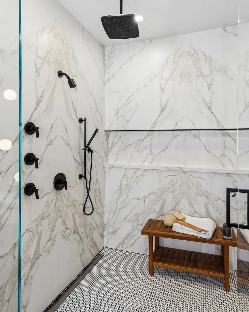
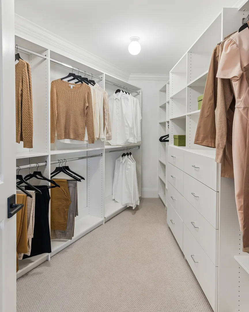
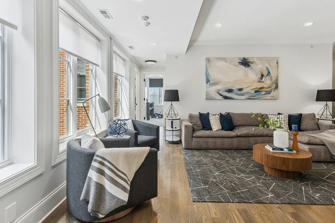
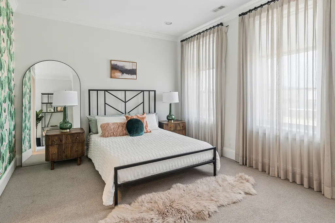
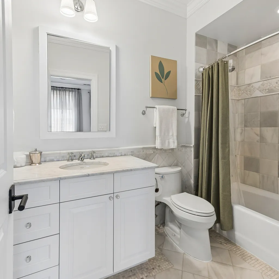
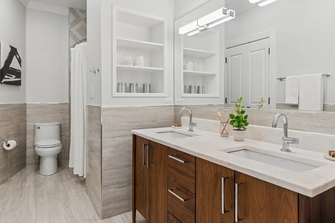
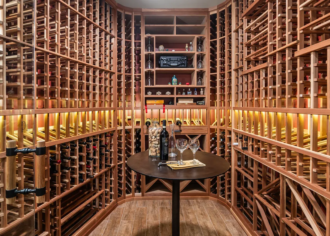
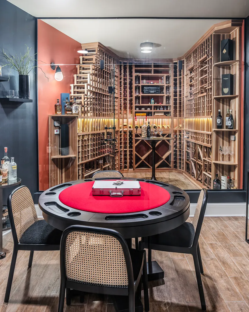
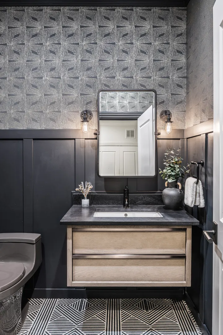
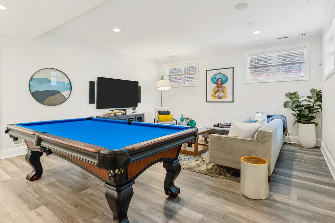
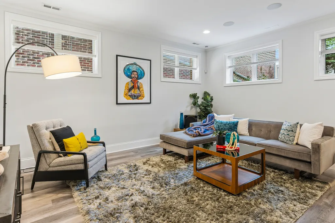
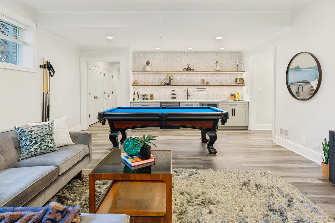
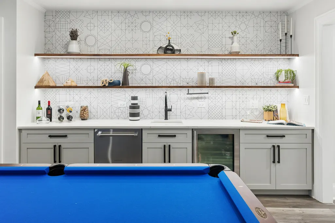
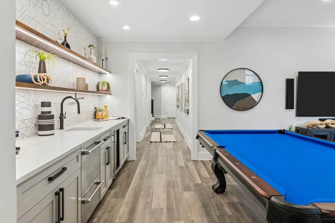
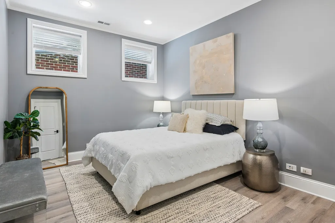
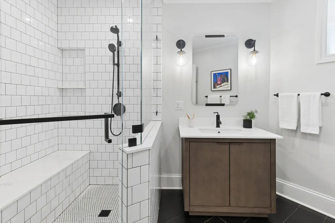
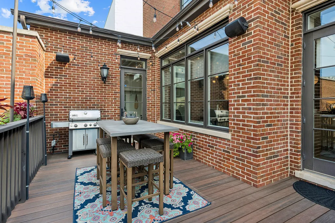
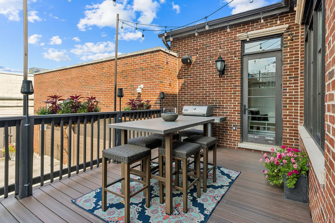
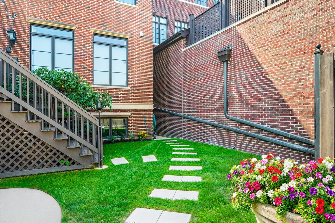
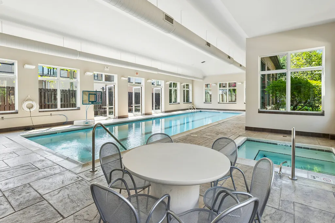
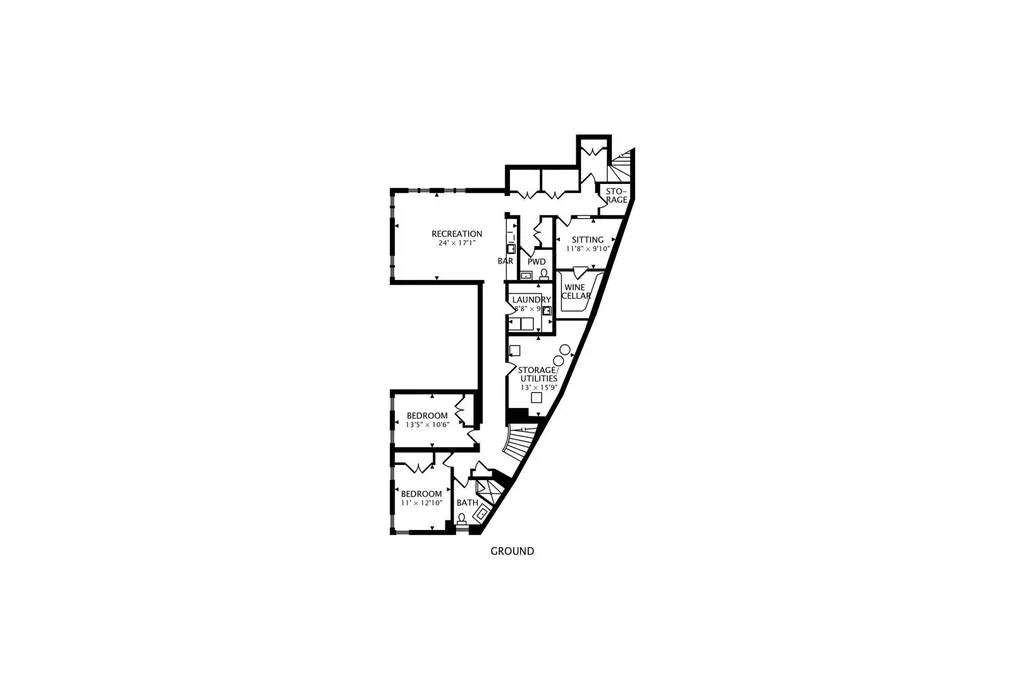
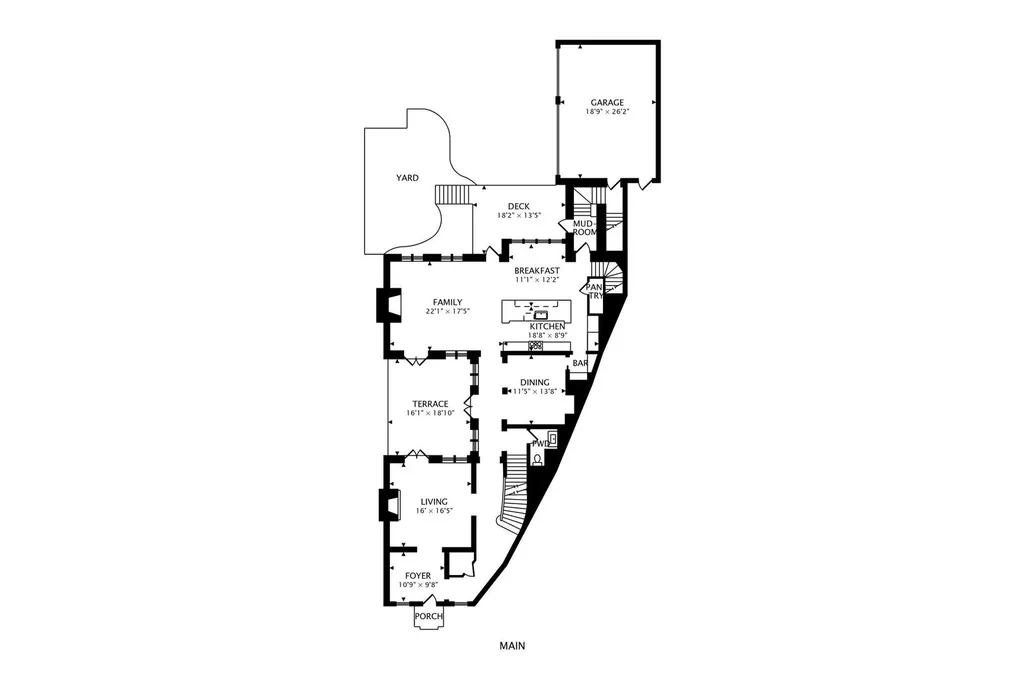
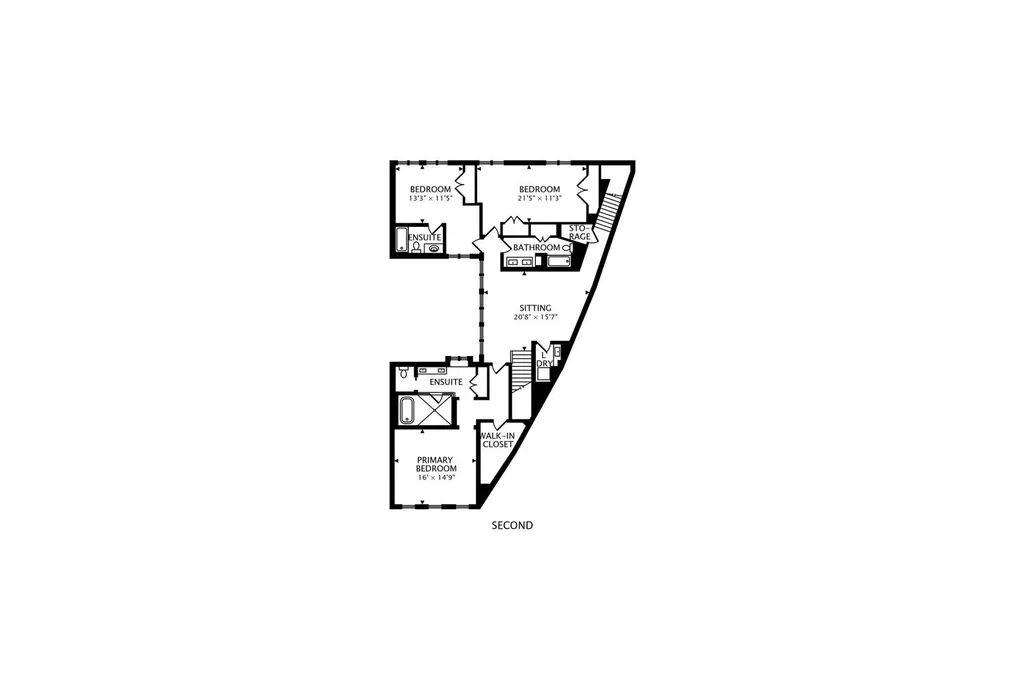
Scale you cannot build today, inside a gated enclave of just eleven residences. At nearly 7,000 square feet on an oversized lot, this is the widest and largest home in a private Lakeview courtyard association whose owners share a clubhouse with an indoor lap pool, hot tub, and fitness room. If privacy is what you are after, look no further than this full masonry residence with three finished levels, five bedrooms, four full and two half baths, and four living spaces. French doors from three areas open the main level to a private interior terrace. This is the home's own courtyard terrace and its principal source of light. Formal living room with fireplace and coffered ceiling; formal dining with dry bar; chef's kitchen with quartz countertops, Wolf six-burner range, SubZero and Bosch, walk-in pantry and generous eat-in space; family room opening to the rear deck and yard. Upstairs: primary suite with spa bath and walk-in closets, three oversized bedrooms, three full baths, an additional family room and laundry. The lower level entertains like a private club with a high-ceilinged recreation room, wet bar, wine cellar and tasting room, two additional bedrooms, mudroom, second expansive laundry and rare storage. Zoned HVAC. Attached heated three-car garage plus gated carport for two exterior parking spaces for guests. Steps to the Southport Corridor, the Paulina and Diversey Brown Line stops, and within the Burley Elementary school district. Burley was ranked in the top 5% in the state of Illinois.
| Elementary School | Middle School | High School |
|---|---|---|
| Burley Elementary School | Burley Elementary School | Lake View High School |
| Price History | |
|---|---|
| 9/22/2026 | Listed $3,300,000 |
General Features
| Living Area | 7000 |
|---|---|
| Sewer | Public Sewer |
| Heating | Natural Gas,Forced Air,Radiant,Sep Heating Systems - 2+,Zoned,Radiant Floor |
| Cooling | Central Air,Zoned |
| Possession | Closing |
| Roof | Asphalt |
| Appliances | Double Oven,Microwave,Dishwasher,High End Refrigerator,Washer,Dryer,Disposal,Stainless Steel Appliance(s),Wine Refrigerator,Humidifier |
| HOA Fee | 675 |
| Garage Spaces | 3 |
| Association Fee Includes | Water,Insurance,Clubhouse,Exercise Facilities,Pool,Exterior Maintenance,Lawn Care,Scavenger,Snow Removal |
| Architectural Style | Georgian,Traditional |
| Construction Materials | Brick,Limestone |
| Year Built | 2008 |
| Electric | 200+ Amp Service |
| Township | Lake View |
| Tax Year | 2024 |
| Ownership | Fee Simple w/ HO Assn. |
| Community Features | Clubhouse,Pool,Gated |
| Assoc Fee Paid Per | Monthly |
| County | Cook |
| New Construction | No |
| Property Type | Residential |
| Other Structures | Club House,Electric Gate |
| Total Rooms | 13 |
| Full Baths | 4 |
| Status | New |
| Directions | From Belmont,south on Paulina to Surf. |
| High School | Lake View High School |
| City | Chicago |
| High School District | 299 |
| MLS Area | CHI - Lake View |
| Elementary School | Burley Elementary School |
| Tax Annual Amount | 48217.88 |
| Middle/Junior High School | Burley Elementary School |
| Virtual Tour | https://real.vision/1630-west-surf-street?o=u |
| Standard Status | Active |
| Middle/Junior School District | 299 |
| Elementary School District | 299 |
| Property Type | Detached Single |
Interior Features
| Interior Amenities | Dry Bar,Wet Bar,Built-in Features,Walk-In Closet(s),Coffered Ceiling(s),Pantry,Quartz Counters |
|---|---|
| Basement | None |
| Flooring | Hardwood |
| Total Fireplaces | 2 |
| Fireplace Features | Wood Burning,Gas Log,Gas Starter,More than one |
| Half Baths | 2 |
| Laundry Features | In Unit,Multiple Locations,Sink |
| Total Bedrooms | 5 |
| Room Type | Bedroom 5,Recreation Room,Breakfast Room,Sitting Room,Foyer,Terrace,Deck,Storage |
| LivingAreaSource | Estimated |
| Total Baths | 6 |
| Bedrooms Possible | 5 |
| Bathroom | Separate Shower,Steam Shower,Double Sink,Bidet,Soaking Tub |
Exterior Features
| Parking Features | Concrete,Heated Garage,Yes,Garage Owned,Attached,Off Alley,Electric Gate,Secured,Owned,Garage |
|---|---|
| Lot Features | Common Grounds,Irregular Lot,Landscaped |
| Water Source | Lake Michigan |
| Total Parking | 5 |
| Foundation Details | Concrete Perimeter |
| Lot Dimensions | 64X135X10X141 |
| Waterfront Y/N | No |
| Other Equipment | Water-Softener Owned,Central Vacuum,Security System,Fire Sprinklers,CO Detectors,Ceiling Fan(s),Sump Pump,Multiple Water Heaters,Security Cameras |
Amenities
- Foreclosure
- Views
- Short Sale
- New Construction
- Adult 55+
- Lease To Own
- No HOA Fees
- Furnished
- Primary On Main
- Air Conditioning
- Seller Finance
- Green
- Fixer Upper
- Horse
- Golf
- Fireplace
- Deck
- Garage
- Basement
- Pool
Property vs Single Family Average in 60657
Price
Taxes
Year Built

 Metro MLS - Milwaukee Data provided by Metro MLS. All information deemed reliable but not guaranteed. All properties are subject to prior sale, change or withdrawal. Neither listing broker(s) or information provider(s) shall be responsible for any typographical errors, misinformation, misprints and shall be held totally harmless. IDX information is provided exclusively for consumers personal, non-commercial use and that it may not be used for any purpose other than to identify prospective properties consumers may be interested in purchasing. The data relating to real estate for sale on this website comes in part from the Internet Data Exchange program of the Multiple Listing Service. Information is supplied by seller and other third parties and has not been verified. Real estate listings held by brokerage firms other than REMAX Plaza may be marked with the Internet Data Exchange logo and detailed information about those properties will include the name of the listing broker(s) when required by the MLS. Copyright ©2026 - Multiple Listing Service, Inc. - All rights reserved.
Last Updated: September 22, 2026 3:37 AM UTC
Metro MLS - Milwaukee Data provided by Metro MLS. All information deemed reliable but not guaranteed. All properties are subject to prior sale, change or withdrawal. Neither listing broker(s) or information provider(s) shall be responsible for any typographical errors, misinformation, misprints and shall be held totally harmless. IDX information is provided exclusively for consumers personal, non-commercial use and that it may not be used for any purpose other than to identify prospective properties consumers may be interested in purchasing. The data relating to real estate for sale on this website comes in part from the Internet Data Exchange program of the Multiple Listing Service. Information is supplied by seller and other third parties and has not been verified. Real estate listings held by brokerage firms other than REMAX Plaza may be marked with the Internet Data Exchange logo and detailed information about those properties will include the name of the listing broker(s) when required by the MLS. Copyright ©2026 - Multiple Listing Service, Inc. - All rights reserved.
Last Updated: September 22, 2026 3:37 AM UTC
